The Forts of Fort Wayne: Twenty-Five Years of Army Occupation at the Three RiversMain MenuWhy Fort Wayne MattersThe Goals of this ProjectFortifying the RiversThe First American Fort is BuiltA New Century and a New FortThe Second Fort, 1800-1815Statehood SentryThe Third Fort, 1815-1819A Fort RebornPreserving the Past for the Next GenerationCory Balkenbusch1813df9caeea31c6742588d0733c7e303d399f25
1794 Fort
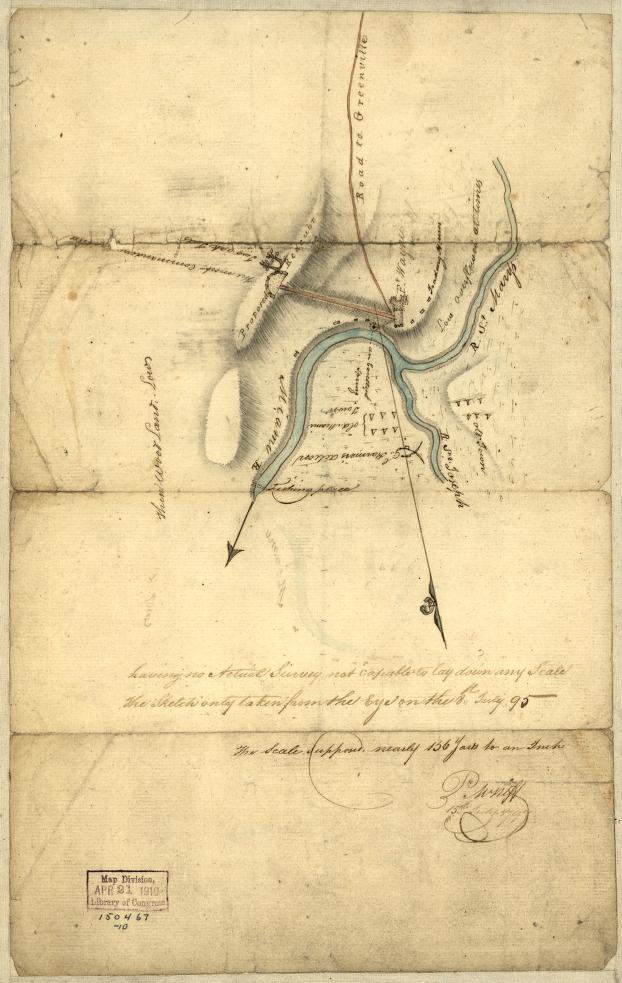
1media/iiif-service_gmd_gmd409_g4094_g4094f_ct001619-full-pct_25-0-default_thumb.jpg2023-01-13T19:23:37+00:00Cory Balkenbusch1813df9caeea31c6742588d0733c7e303d399f2541Map of the first American fort at the Three Rivers made for Wayne in 1795.plain2023-01-13T19:23:37+00:001795Library of Congress, Geography and Map Division.Cory Balkenbusch1813df9caeea31c6742588d0733c7e303d399f25
This page is referenced by:
1media/1794 fort plan.jpg2023-01-11T16:50:43+00:00Fortifying the Rivers13The First American Fort is Builtplain1932023-04-26T19:30:59+00:00One might expect a story about Fort Wayne to start with the Fort’s namesake himself: Anthony Wayne. However, Wayne was only present at the confluence for around a month time as he supervised the construction of the new fort, arriving September 18th and departing October 27th, 1794. This section addresses Wayne's critical decisions in constructing the new fort.
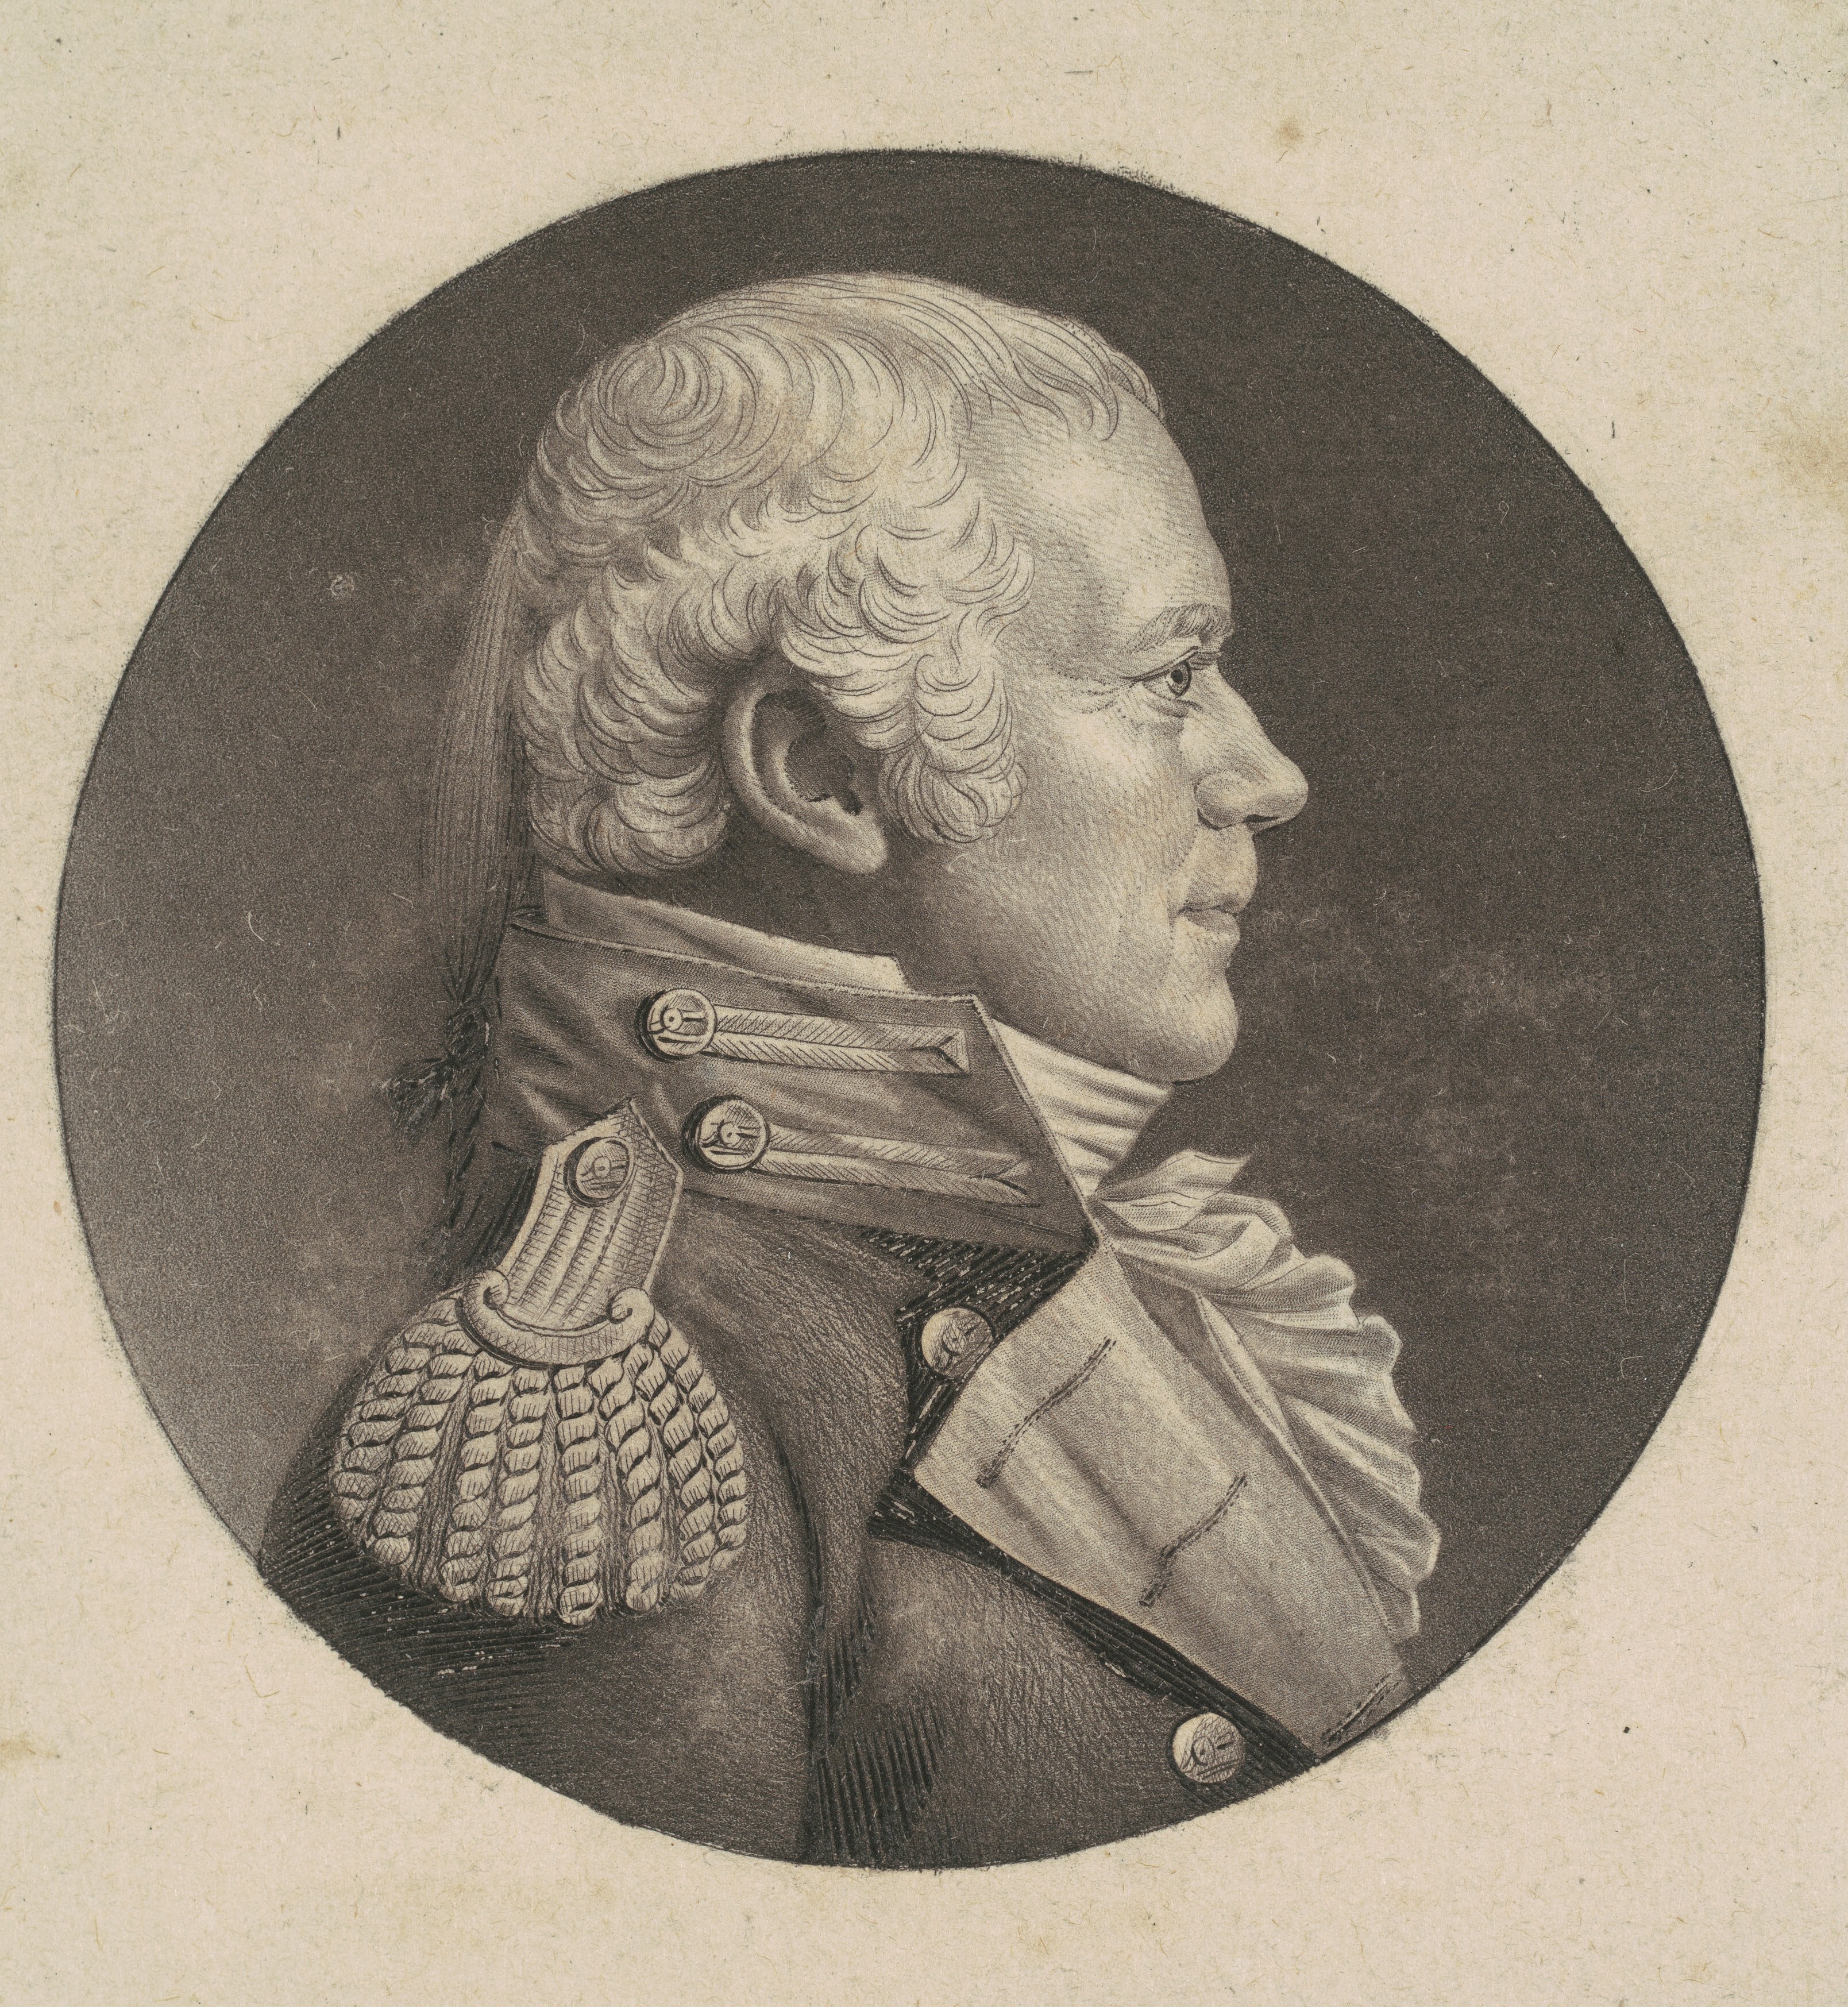
Wayne decided on a regular fortification instead of the more common picketed forts that could be found across the frontier. A regular fortification meant the Fort could withstand small arms and artillery (picketed defenses could only stop small arms fire). These decisions were made with the threat of a British attack in mind, as the strategic importance of the confluence was well known to all parties.[1] Construction started on September 19th, 1794, after the site had been selected by the Legion’s chief engineer, Major Henry Burbeck, the day before. The Fort’s foundations were around 1500 feet southwest of the actual confluence to utilize higher ground that provided greater visibility and better flood protection. The Fort was near the modern-day intersection of Berry and Clay Street in downtown Fort Wayne.[2] Burbeck was qualified for the task, having served in the army since 1775 in the artillery and engineers. Burbeck would go on to design countless other forts across the country and supervise the first domestic cannon production until his honorable discharge in 1815.[3] For Fort Wayne, Burbeck chose a 272 feet square surrounded by a sixteen-foot ditch and cannon emplacements on each of the four corners. The shape of the Fort was fairly standard practice by this time, meaning that all four sides left no blind spots for attackers to take cover from the Fort’s guns. The design utilized locally available materials, including timber and simple dirt. However, the work was difficult, particularly under the rainy conditions and supply shortages that plagued the troops.[4]
[1] Walter Font, A Garrison at Miami Town: Fort Wayne, October 1794 - June 1795 (Fort Wayne: Allen County - Fort Wayne Historical Society, 1994), 2-4.
[2] Font, A Garrison at Miami Town: Fort Wayne, October 1794 - June 1795, 4-7.
[3] Bert J. Griswold, Taylor, Samuel R. Taylor. The Pictorial History of Fort Wayne, Indiana: A Review of Two Centuries of Occupation of the Region about the Head of the Maumee River (United States: Robert O. Law Company, 1917), 159.
[4] Font, A Garrison at Miami Town: Fort Wayne, October 1794 - June 1795, 5-7.