1816 Fort Plan
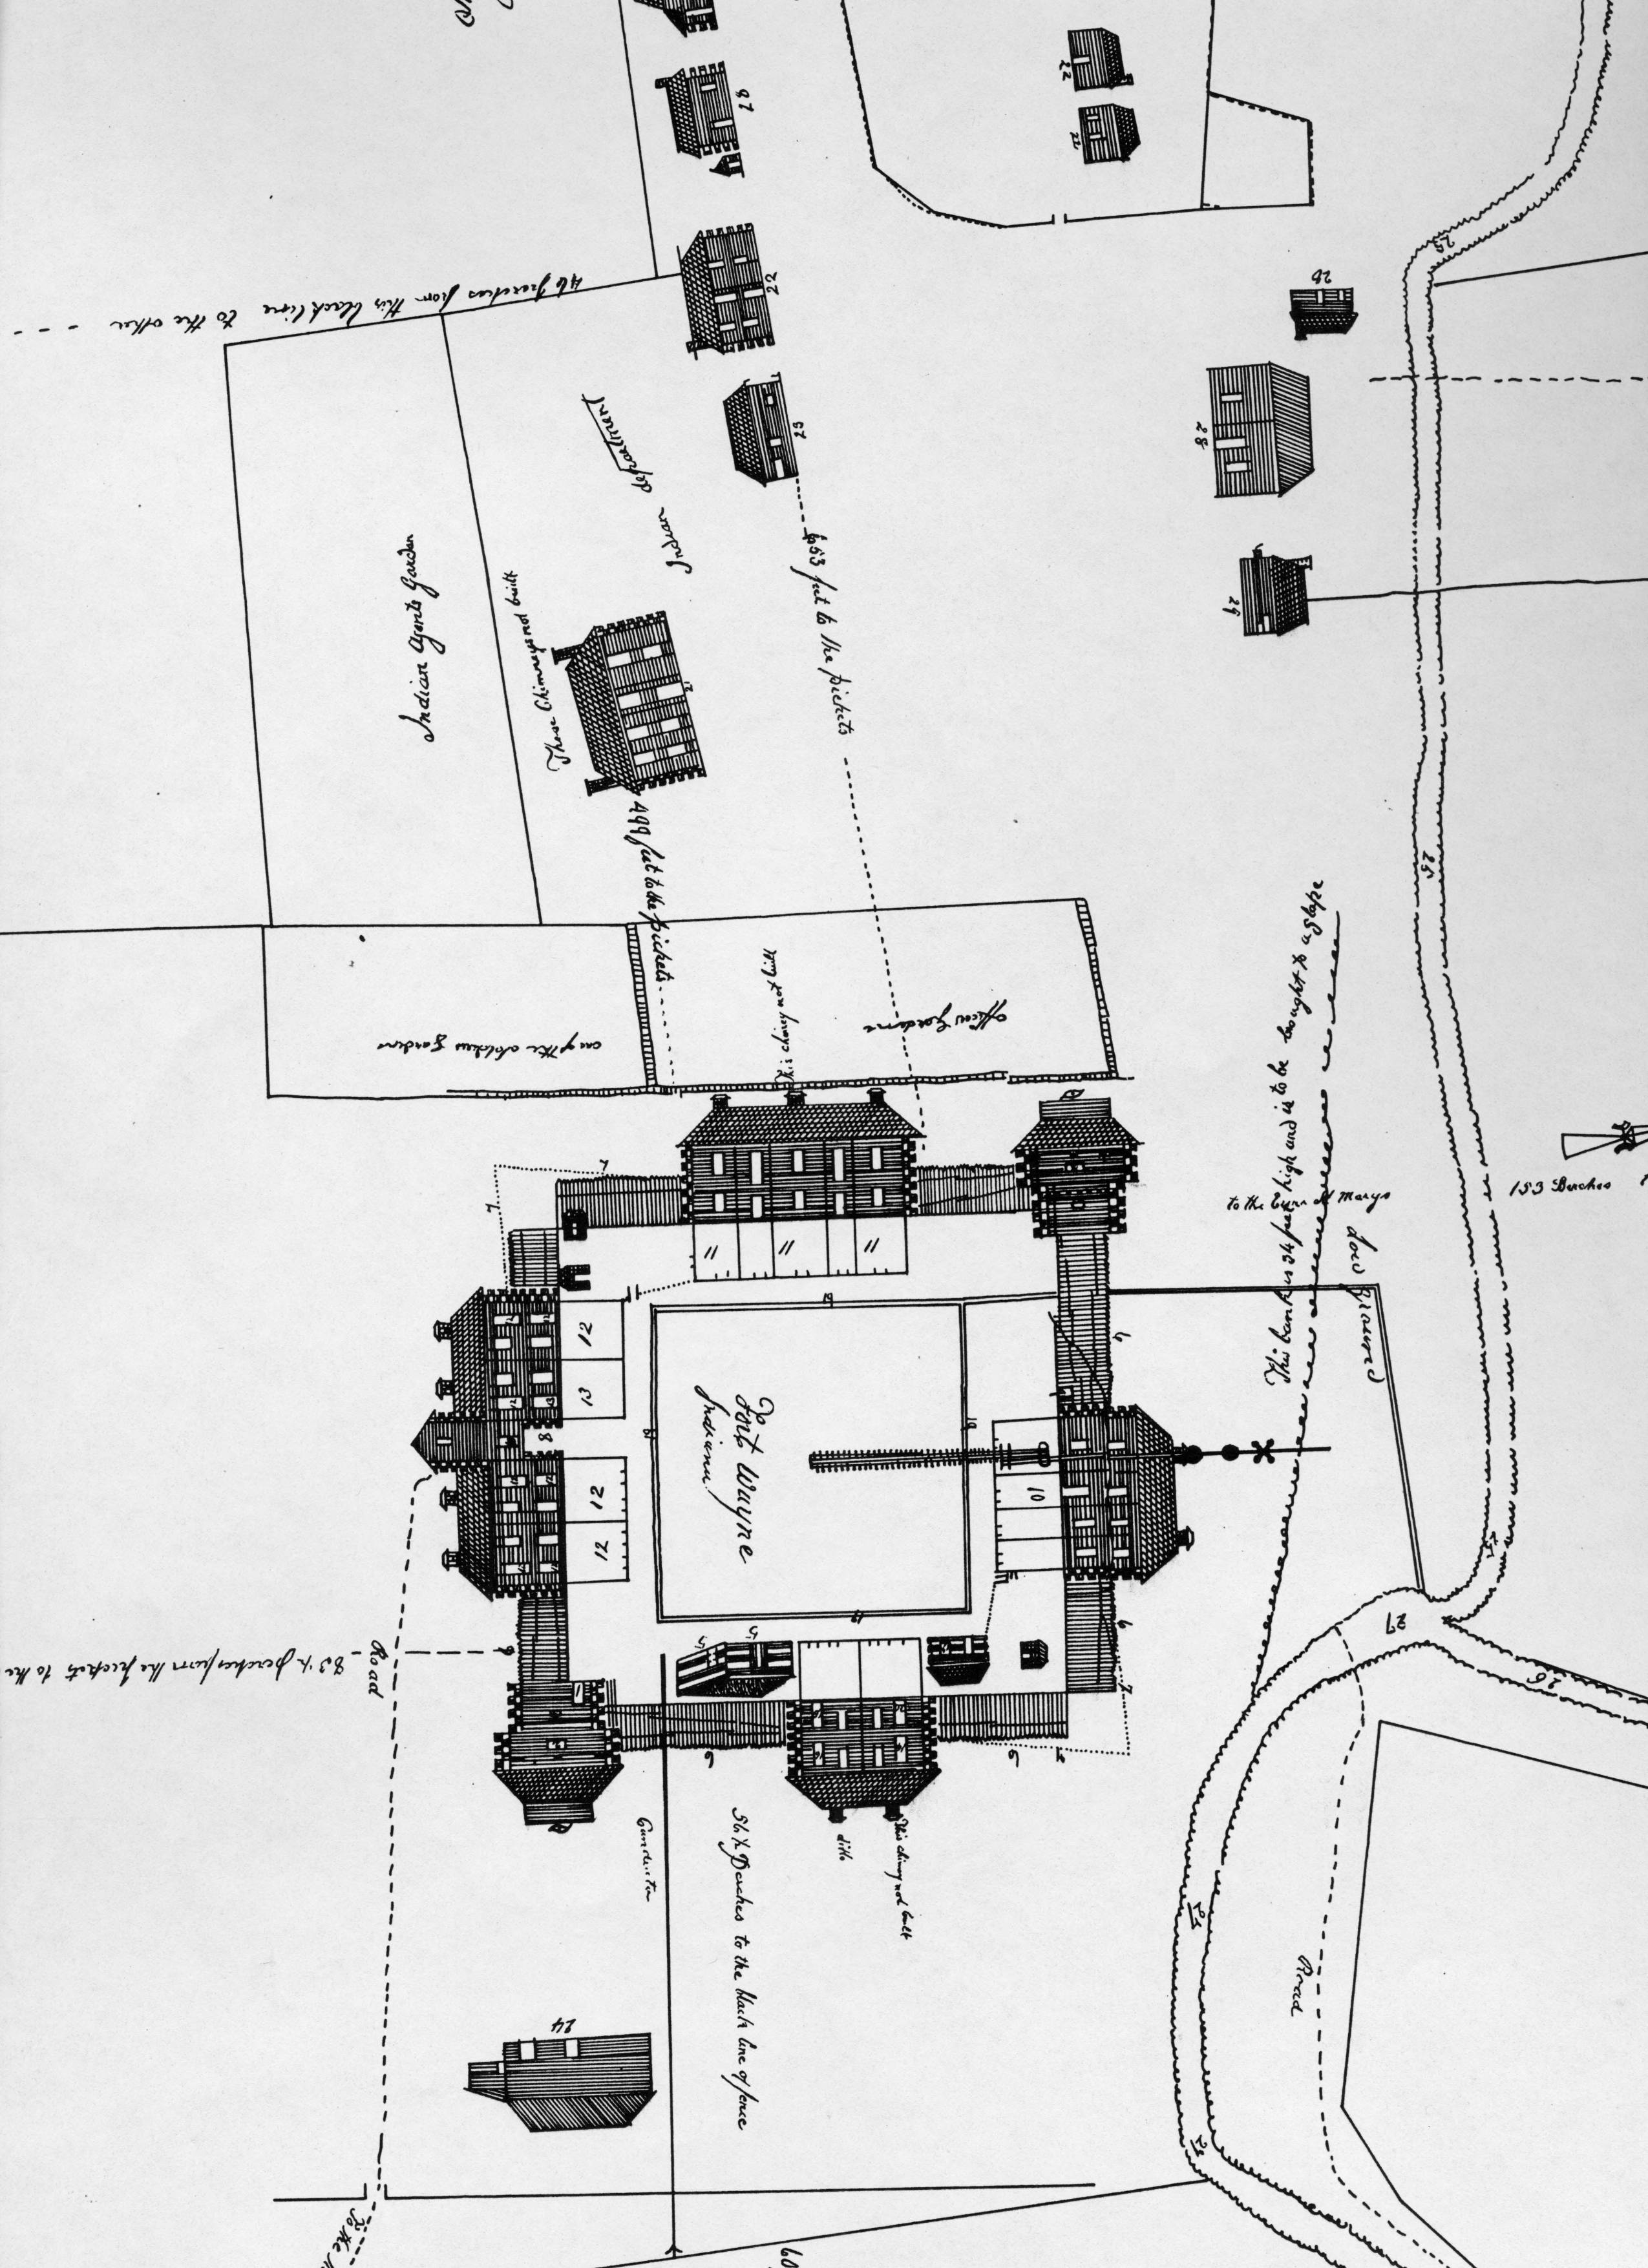
1 media/1816 Fort Plan_thumb.jpg 2023-02-02T19:52:34+00:00 Cory Balkenbusch 1813df9caeea31c6742588d0733c7e303d399f25 4 3 John Whistler illustrated his new fort in 1816, giving future historians a valuable and detailed look at the final fort. plain 2023-05-29T17:10:19+00:00 Who is a Hoosier Collection, Special Collections Division, Allen County Public Library. Cory Balkenbusch 1813df9caeea31c6742588d0733c7e303d399f25This page is referenced by:
-
1
media/1816 Fort Plan.jpg
2023-01-12T14:32:52+00:00
Statehood Sentry
6
The Third Fort, 1815-1819
plain
193
2023-05-29T23:21:23+00:00
By the end of the War of 1812, Fort Wayne’s position on the frontier was waning in importance. Trade was still bustling but military protection was no longer critical. Indiana statehood, formalized on December 11th, 1816, opened the door for many more settlers to enter the region. The final Fort was the smallest of the three American posts, constructed with little fear of a British attack. The Fort housed a single company by design. Major John Whistler used his plan from Fort Dearborn with minor changes to build the final Fort Wayne. Construction took place over the winter of 1815-1816.
The design was the smallest American fort at the Three Rivers. It was an intricate design, with every piece created with an emphasis on defense. Two blockhouses stood on the northwest and southeast corners, extending past the palisade to allow defenders in the buildings to shoot down the length of each main wall. Whistler’s design also meant that only two blockhouses were needed for the post, as each blockhouse defended two walls. This cut down on the number of buildings and men needed to defend the post. Each blockhouse featured four cannon ports per floor (not every port had a cannon behind it on a full time basis, as they were rotated throughout the building to wherever they were needed) and musket loopholes. The first floor loopholes were around eight feet off the ground, so defenders could access them via firing steps inside the blockhouses without attackers being able to fire back into them. The second floor had an overhang of around two feet, allowing defenders to fire straight down on attackers that got too close.
The garrison built the remaining buildings into the palisade to form parts of the outer wall, again reducing the amount of timber needed overall. The exterior walls of each building were completely flat with no windows or overhangs that potential attackers could climb. The third floor lofts featured musket loopholes as well, to augment the Fort’s defenses beyond the blockhouses. Whistler and his family had a house to themselves, complete with two bedrooms, a kitchen, and a dining room/office. The junior officer’s had a shared building, with one family living per room and a shared kitchen for the building. The enlisted men all shared one building, the largest building at the post, with two floors worth of bunk rooms. Finally, there was a small mixed purpose building that housed the surgeon’s office, and enlisted men’s kitchen. Whistler devised a gutter system along with privies that were located within the palisade, keeping the garrison clean and mostly mud and muck free.
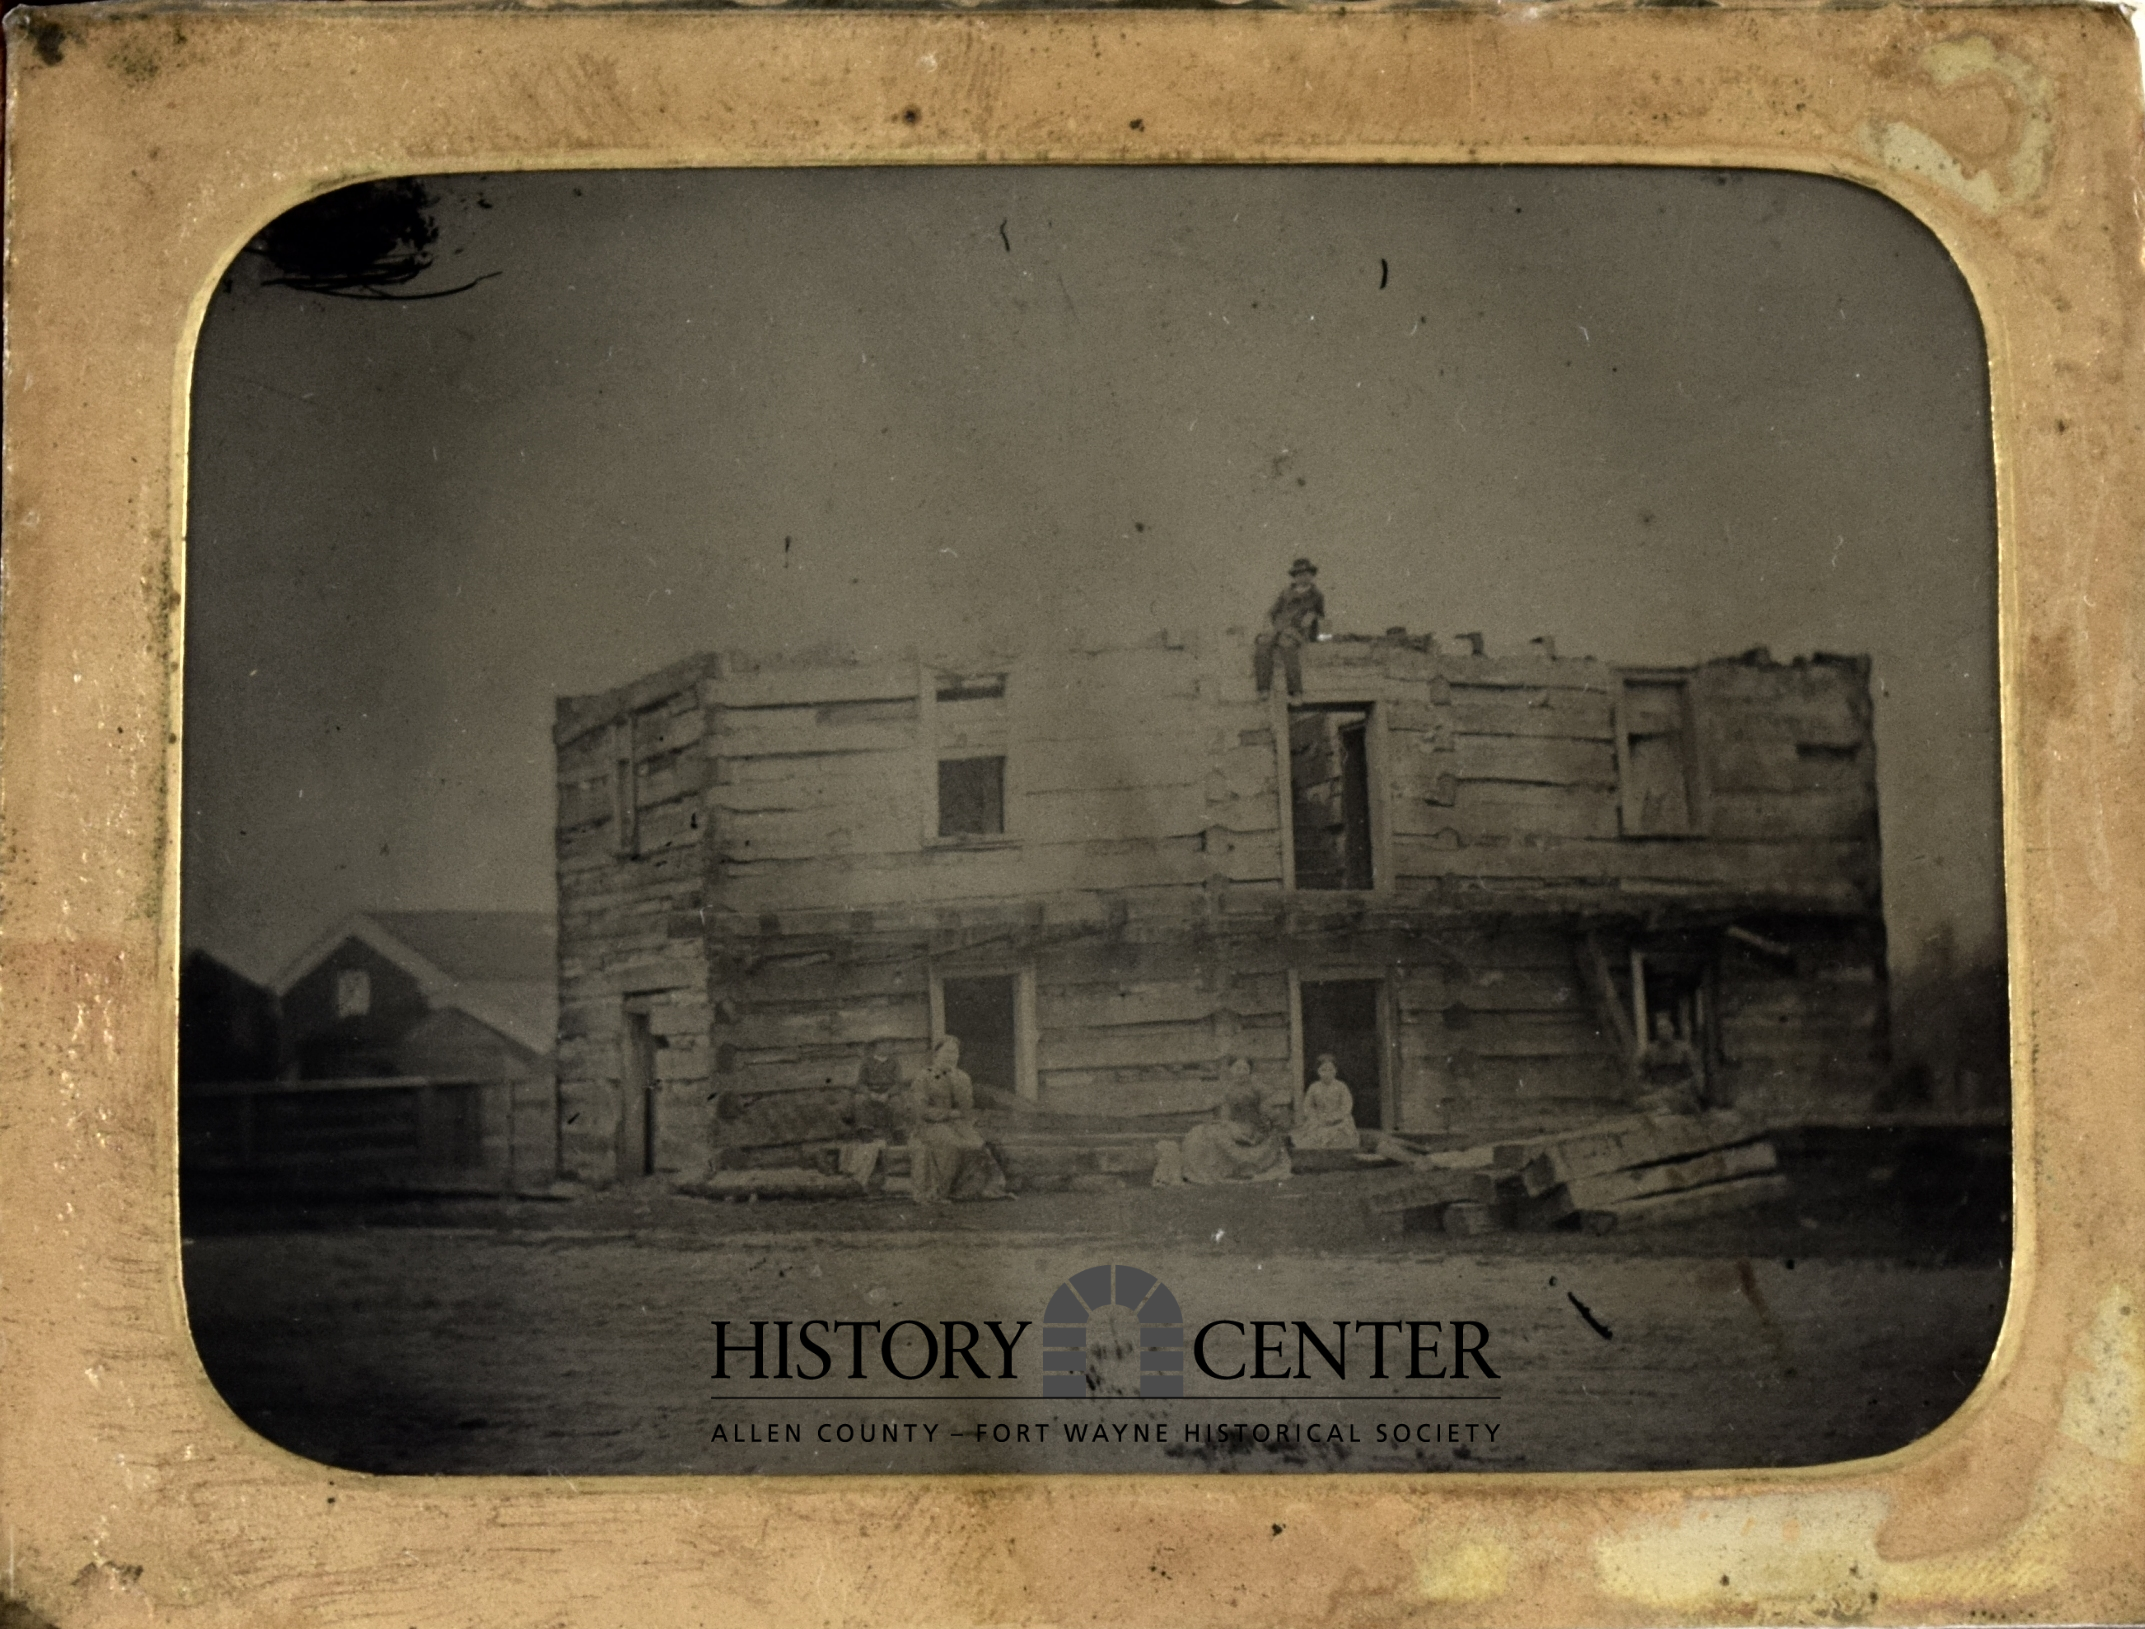
This fort would serve until April 19th, 1819, when the post was decommissioned and the garrison was sent further west. With the Army’s departure, the twenty-five year period of occupation was over. The buildings remained in use by the Indian Agency, serving as likely the area’s first school that taught Myaamia children English. A local church held service in the Fort and new residents used the already cut timber to build their own homes until the very last building was torn down in 1848.